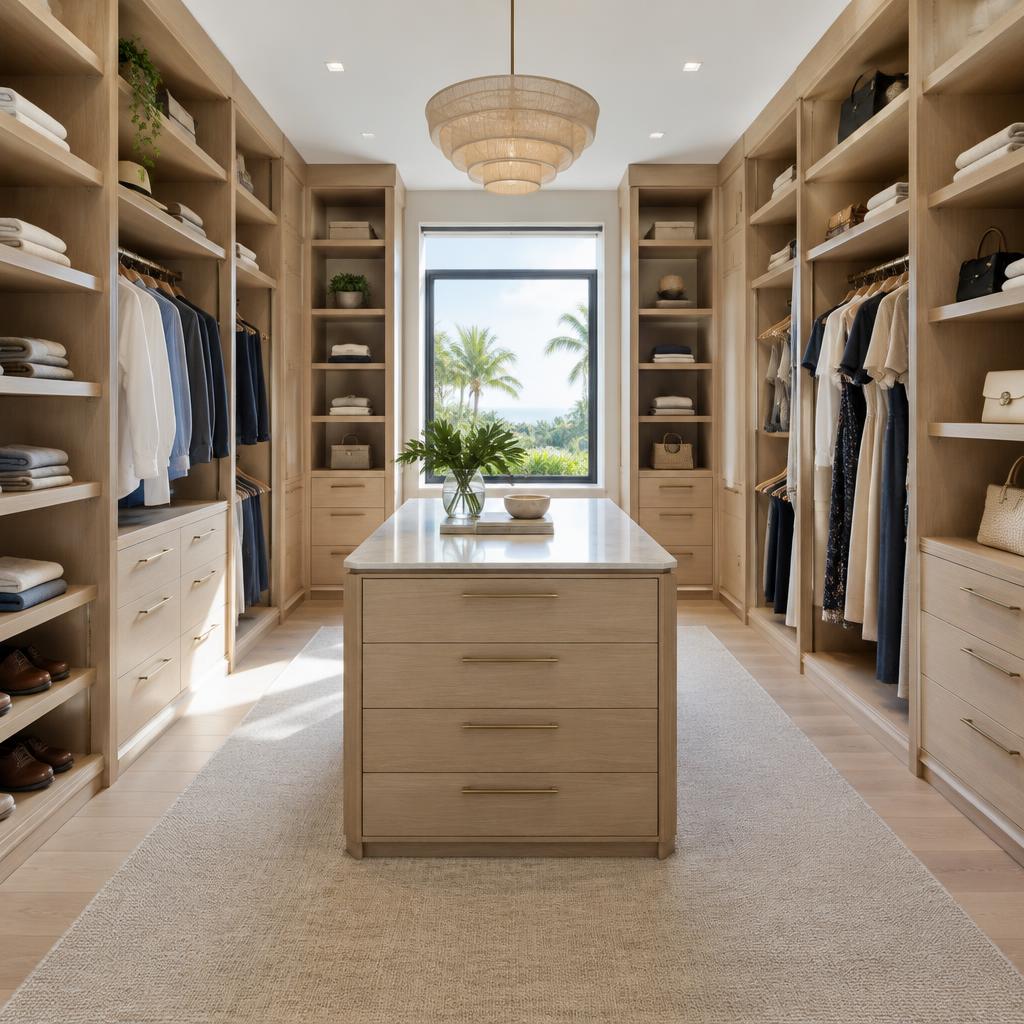
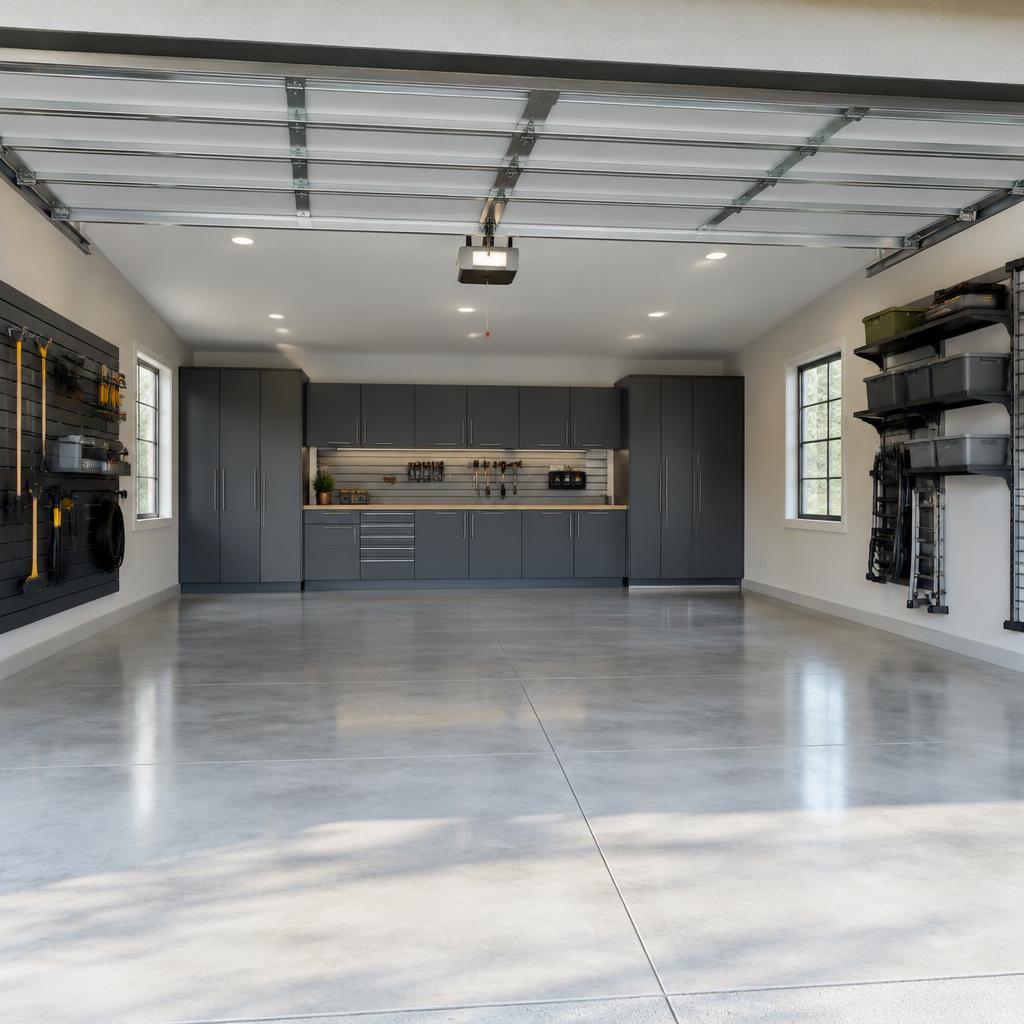
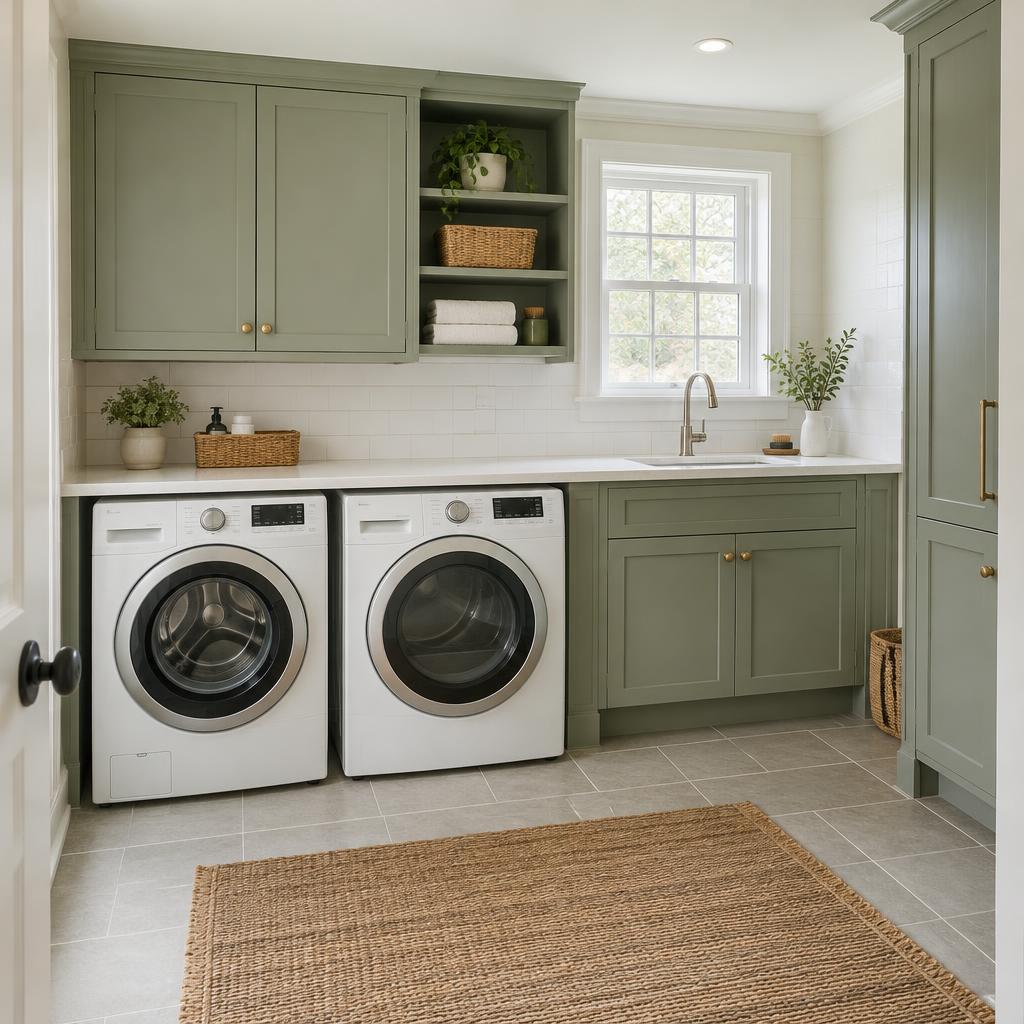
Well-designed storage makes a home calmer. Custom closets and built-ins use every inch, integrate lighting and hardware, and match the architecture of the room.
Typical applications
- —Walk-in closets and dressing rooms
- —Reach-in wardrobes
- —Pantries and laundry rooms
- —Under-stair and niche storage
- —Mudroom and entry storage
Materials & techniques
- —Melamine, lacquer or veneer casework
- —Glass doors and display shelving
- —Integrated LED lighting
- —Drawer systems and accessories
Project process
- 1Consultation and site visit to understand scope, conditions and goals.
- 2Measurements, documentation of existing conditions and scope definition.
- 3Written estimate with line-item scope, exclusions and assumptions.
- 4Scheduling, material selection and procurement.
- 5Execution with protected work areas and regular progress updates.
- 6Final walkthrough, punch list and close-out.
Factors affecting cost
- —Linear footage and configuration
- —Doors vs open shelving
- —Material and finish
- —Accessories and lighting
- —Wall preparation
Frequently asked questions
Can closets include lighting?+
Yes. LED lighting can be integrated in shelves, rods and cabinets, typically with motion or door sensors.