
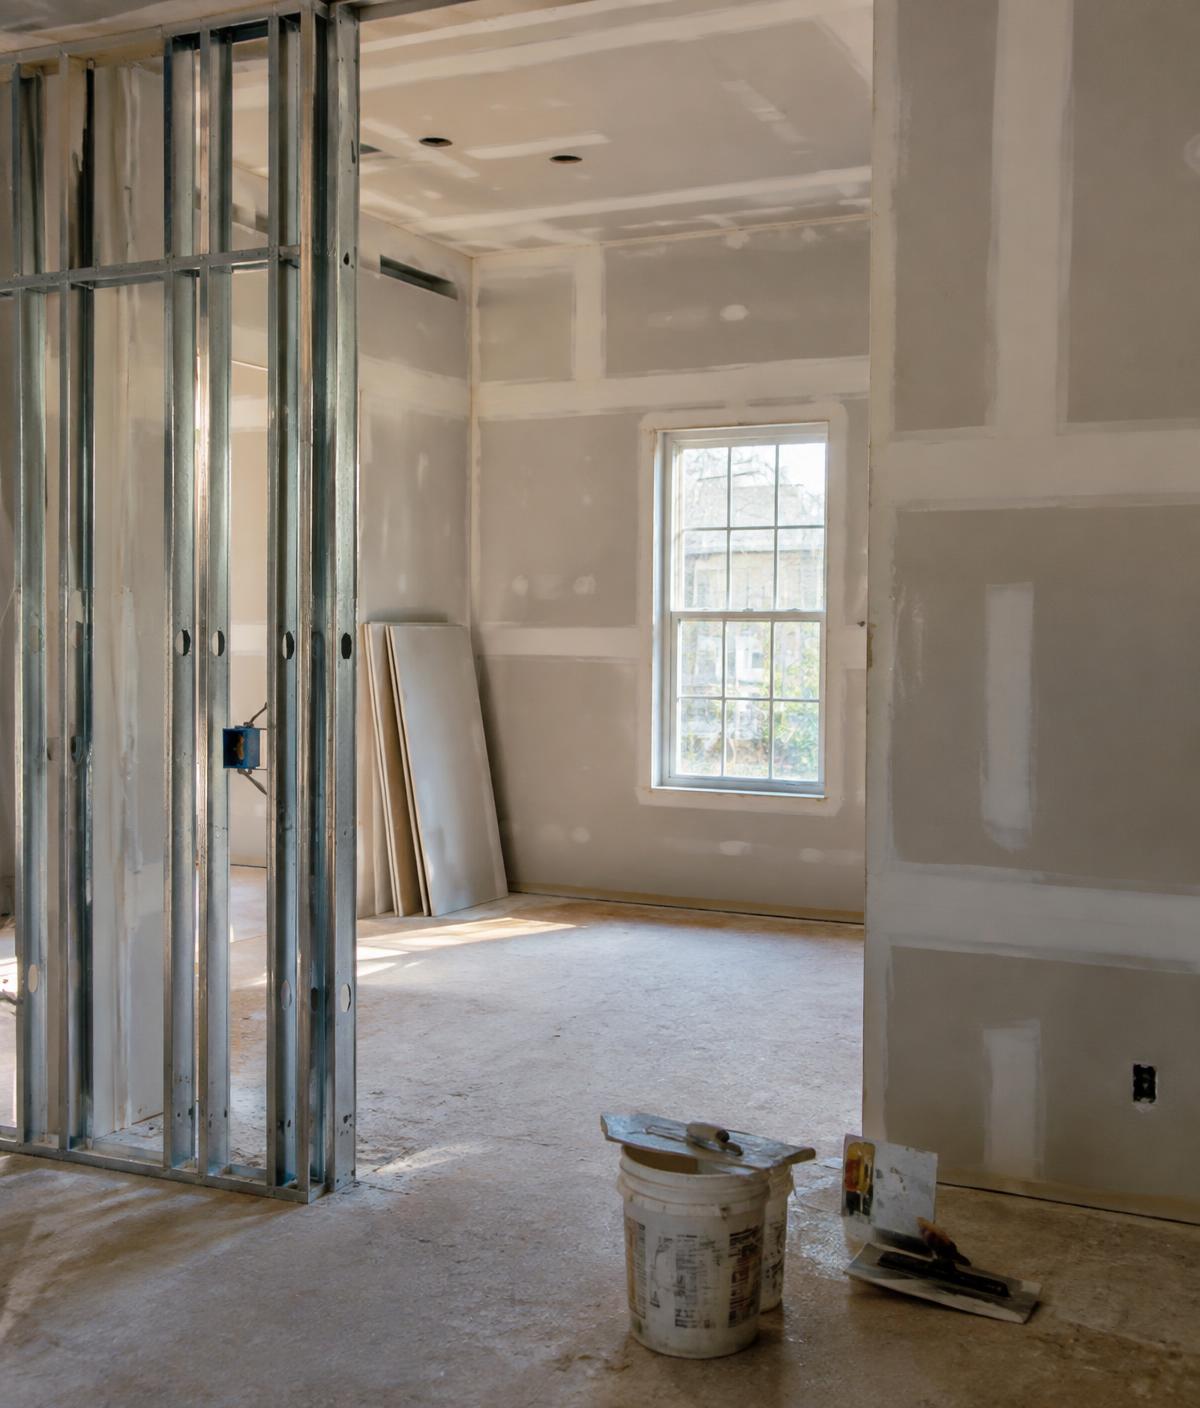
Commercial remodeling requires careful scheduling, clear communication with property management and execution that minimizes disruption to operations.
We deliver interior construction including partitions, ceilings, finishes and architectural feature elements for commercial spaces across South Florida.
Typical applications
- —Office tenant improvements
- —Retail and showroom interiors
- —Restaurant and hospitality refreshes
- —Medical and professional suites
- —Lobby and common-area upgrades
Materials & techniques
- —Steel-stud partitions
- —Fire-rated and acoustic assemblies
- —Acoustical and drywall ceilings
- —Commercial-grade finishes
- —Architectural wall systems
Project process
- 1Consultation and site visit to understand scope, conditions and goals.
- 2Measurements, documentation of existing conditions and scope definition.
- 3Written estimate with line-item scope, exclusions and assumptions.
- 4Scheduling, material selection and procurement.
- 5Execution with protected work areas and regular progress updates.
- 6Final walkthrough, punch list and close-out.
Factors affecting cost
- —Square footage and layout complexity
- —Fire-rating and code requirements
- —After-hours or phased work
- —Building management and access requirements
- —Finish specifications from design documents
Frequently asked questions
Can work be done after business hours?+
Yes, after-hours or weekend scheduling can be arranged when required by the property; it may affect cost.
Do you work from architectural drawings?+
Yes. We work from architect and designer documents and can also help define scope for smaller projects without full drawings.