
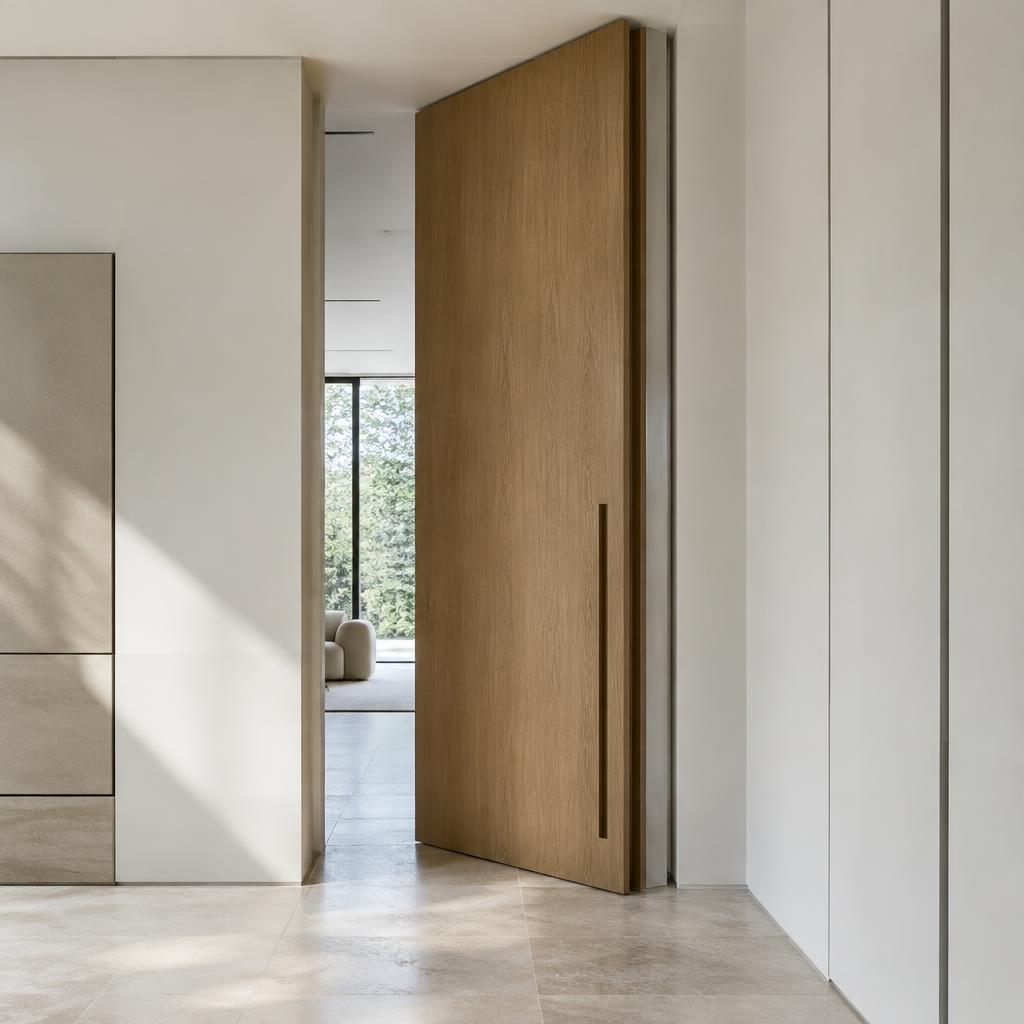
Architectural details — doors, arches, reveals and trim — define how a space reads. Precise installation and alignment make the difference between ordinary and refined.
Typical applications
- —Interior door replacement and upgrades
- —Flush and concealed doors
- —Arches and arched openings
- —Shadow-gap reveals and baseboards
- —Niches and recesses
Materials & techniques
- —Solid-core and flush doors
- —Concealed hinges and frames
- —Trim, casing and baseboard
- —Aluminum reveal profiles
- —Drywall arch forms
Project process
- 1Consultation and site visit to understand scope, conditions and goals.
- 2Measurements, documentation of existing conditions and scope definition.
- 3Written estimate with line-item scope, exclusions and assumptions.
- 4Scheduling, material selection and procurement.
- 5Execution with protected work areas and regular progress updates.
- 6Final walkthrough, punch list and close-out.
Factors affecting cost
- —Number and type of doors
- —Concealed or custom frames
- —Opening modifications
- —Trim profiles and finishes
- —Hardware selections
Frequently asked questions
Can you create an arch in an existing opening?+
Often yes. Non-structural openings can usually be reframed into arches; structural openings require evaluation.